
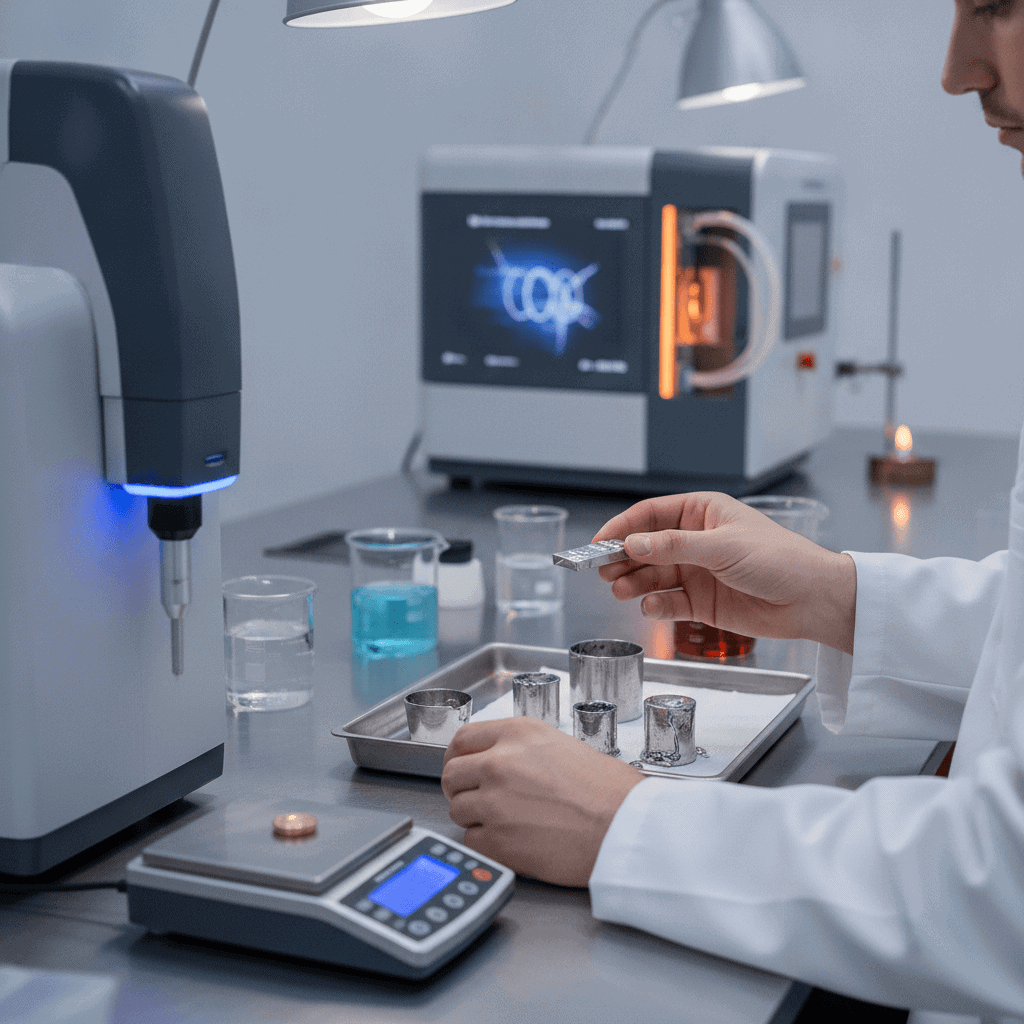
Ensuring the purity of metals is something I have learned is incredibly important, whether you are dealing with precious investments or industrial materials. The value and integrity of a metal often hinge on its exact composition. Knowing how to accurately verify metal purity helps prevent fraud and guarantees that you are working with the correct material for your needs.
There are many ways to check metal purity, ranging from simple home tests to advanced laboratory analyses. Each method has its own strengths and limitations, so understanding when to use each one is key. My goal is to shed some light on these different techniques and help you navigate the world of metal verification with confidence.
From quick visual checks to detailed scientific examinations, I want to cover the essential methods for verifying metal purity. This knowledge can save you time and money, and it will ensure the quality of your metal assets or projects.
Understanding the Basics of Metal Purity Verification
When I think about verifying metal purity, I always start with the fundamentals. It is not just about identifying if a metal is real or fake but also about understanding its precise composition. For example, a piece of gold jewelry might be 14K or 24K, which tells you the percentage of pure gold present. This distinction affects its value and its properties.
The most common way we express purity for precious metals like gold is through karats. A 24-karat gold item is considered 99.9% pure, while 18-karat gold contains 75% pure gold. Silver purity is often measured in fineness, like 925 for sterling silver meaning 92.5% pure silver. Platinum and palladium also use fineness systems, with 950 or 999 being common high-purity marks.
I find it crucial to look for hallmarks or stamps on metal items first. These small markings, usually found in an inconspicuous spot, can indicate the metal type and its purity. For example, a stamp might read “999” for fine silver or “PT950” for 95% pure platinum. These marks are not always infallible, but they offer a starting point and often comply with legal standards in many countries.
Always remember that while hallmarks are helpful, they can be faked. This is why I always recommend combining initial visual checks with more scientific methods when accuracy is paramount. This layered approach gives you the best chance of truly understanding what you have.
The Importance of Accurate Purity Assessment
I have seen firsthand how critical accurate purity assessment can be. In financial dealings with precious metals, even a small difference in purity can mean a significant change in value. For industrial applications, the specific alloy composition directly impacts performance, strength, and durability. Using an impure metal where high purity is required can lead to product failure and significant financial losses.
Beyond value and functionality, there is also the aspect of trust. When you buy a piece of jewelry or a raw material, you expect it to be as described. Accurate verification builds confidence in transactions and helps maintain industry standards. It protects both buyers and sellers from misrepresentation and ensures fair trade practices.
Simple and Accessible Methods for Verifying Metal Purity at Home
For individuals like me who need to quickly check metals without expensive equipment, some straightforward home methods exist. These tests are usually non-destructive or minimally invasive, making them ideal for initial assessments.
One common technique is the magnet test. Gold, silver, and platinum are non-magnetic metals. If an item strongly reacts to a magnet, it is likely not pure or is heavily alloyed with a magnetic metal. I find this test especially useful for detecting fake coins or jewelry made from base metals like steel.
However, I also know that some counterfeit items are made from non-magnetic base metals, so the magnet test is not foolproof. It is a good first step, but it should not be the only one you rely on.
Water Displacement Test for Density Measurement
Measuring density is another reliable home method. Pure metals have specific densities that are well-known. You can use the water displacement method to calculate an item’s density. First, weigh the metal item in grams. Then, submerge it in a container of water and measure the volume of water it displaces in milliliters. Divide the mass by the volume, and you will get the density in grams per cubic centimeter.
I always compare my calculated density to known values for pure metals. For example, pure 24K gold has a density of about 19.3 g/cm³, while pure silver is around 10.49 g/cm³. If my results are far off, I know there is an issue with the item’s purity. This method is effective but requires careful measurement to be accurate.
The Acid Test for Purity
Acid tests are a popular way to determine the purity of gold and silver. This method involves applying a small drop of specific testing acid to an inconspicuous spot on the metal or to a scratch made on a touchstone. The reaction of the metal with the acid indicates its purity level.
I have used these kits often, and they are quite effective for distinguishing between different karats of gold. A 24K gold solution will not react with 18K gold, but an 18K solution will show a reaction on 14K gold. This helps you narrow down the purity range. You can learn more about this with a precious metals scratch test.
It is very important to use caution when working with acids. Always wear protective gloves and eyewear, and perform the test in a well-ventilated area. This method is destructive to a tiny degree, as it leaves a small mark, so choose your testing spot carefully.
Advanced Methods for Verifying Metal Purity
When you need more precise and reliable results, especially for high-value items or critical industrial applications, advanced methods are necessary. These techniques often require specialized equipment and trained operators, but they offer accuracy that simple home tests cannot match.
One such method is X-ray Fluorescence, or XRF. I consider XRF analysis to be a cornerstone of modern metal testing because it is fast, non-destructive, and highly accurate. The instrument uses X-rays to excite the atoms in the metal sample, causing them to emit characteristic secondary X-rays. The detector then measures the energy and intensity of these X-rays, identifying the elements present and their concentrations.
XRF is excellent for determining the elemental composition of an alloy, providing a precise breakdown of percentages for gold, silver, copper, nickel, and other metals. I have seen it used extensively in jewelry appraisal, recycling, and manufacturing where quick and accurate analysis is essential.
Ultrasonic Testing for Internal Purity
Ultrasonic testing provides a way to examine the internal structure of a metal without damaging it. This method uses high-frequency sound waves that pass through the material. If there are impurities, voids, or inconsistencies within the metal, the sound waves will reflect differently, indicating internal flaws or variations in density.
I find this method particularly useful for detecting base metal cores in plated items or for identifying inclusions in cast metals. It is not directly a purity test for elemental composition, but it certainly helps verify the overall integrity and homogeneity of a metal piece, which is closely related to its purity throughout.
Fire Assay for Ultimate Accuracy
For the highest level of accuracy, especially for gold and silver, the fire assay method stands supreme. This is a destructive test, so it is usually reserved for samples taken from larger batches or for items where absolute certainty is needed, such as in refineries. I know it as the gold standard for precious metal purity.
The process involves melting a small sample of the metal with lead and flux. The precious metals separate and combine with the lead, forming a button at the bottom of the crucible. The lead is then removed through a process called cupellation, leaving behind a small bead of pure gold or silver. This bead is then weighed to determine the original sample’s precious metal content. This method is highly precise, often accurate to parts per thousand.
Specialized Equipment for Precise Metal Analysis
Beyond the common advanced techniques, there are other pieces of specialized equipment that offer even more detailed insights into metal purity. These tools are typically found in dedicated laboratories or large industrial settings.
One example is Inductively Coupled Plasma Atomic Emission Spectroscopy, or ICP-AES. This method can detect trace elements at very low concentrations, which is crucial for high-purity applications like electronics or medical devices. It involves dissolving a small sample of the metal and introducing it into a plasma, where the atoms emit light at specific wavelengths. Analyzing this light reveals the elemental composition with incredible sensitivity.
I know that ICP-AES is often used to ensure metals meet stringent purity requirements for specialized uses. It offers a comprehensive analysis that goes far beyond what XRF can provide in terms of trace element detection.
Atomic Absorption Spectroscopy
Atomic Absorption Spectroscopy, or AAS, is another powerful tool for elemental analysis. Similar to ICP-AES, it involves vaporizing a metal sample. Instead of looking at emitted light, AAS measures the absorption of light by the atoms in the sample at specific wavelengths. Each element absorbs light at unique wavelengths, allowing for precise identification and quantification of individual elements.
I have seen AAS used for confirming specific elements or contaminants in metal samples, offering excellent sensitivity for many metals. It is particularly effective for analyzing a single element or a small group of elements within a sample, making it a targeted and efficient method for certain applications.
Choosing the Right Method for Your Needs
Deciding which method for verifying metal purity to use depends on several factors. I always consider the value of the item, the required level of accuracy, and whether I can afford a destructive test. For everyday checks or casual buying and selling, simple home tests might be enough.
If you are dealing with significant investments or are a professional in the metal industry, then advanced methods like XRF analysis or even fire assay become essential. They provide the confidence and precision needed for high-stakes situations. It is a balance between convenience, cost, and reliability.
I always recommend starting with the least invasive and most accessible methods first, then escalating to more advanced techniques if initial results are inconclusive or if greater certainty is required. This systematic approach ensures you get the information you need without unnecessary expense or damage to your metal.
For example, if I am checking a piece of jewelry, I might start with a visual inspection and a magnet test. If those suggest it is genuine, but I still have doubts, I might move to an acid test. For a large gold bar, I would definitely opt for an XRF analysis or a professional fire assay from a reputable lab. Each scenario calls for a tailored approach.
Conclusion: The Path to Confident Metal Purity Verification
Verifying metal purity is a necessary skill for anyone involved with precious metals, industrial components, or even just evaluating items around the house. I have shared various methods, from straightforward home tests like density measurement and acid tests to sophisticated laboratory techniques such as XRF analysis and fire assay. Each approach offers a different level of precision and comes with its own set of advantages and limitations. The key is to choose the method that best fits your specific needs, considering the value of the metal, the accuracy required, and whether a destructive test is acceptable. I encourage you to use these insights to approach metal purity verification with greater confidence. Understanding these methods empowers you to make informed decisions, protect your investments, and ensure the integrity of the materials you handle. Always combine initial checks with more robust testing when possible to gain the most reliable results. Staying informed and methodical in your approach will serve you well in all your metal endeavors.